ALM

AI for architectural drawings

ALM

AI for architectural drawings

ALM,
AI for architectural drawings

ALM,
AI for architectural drawings

ALM,
AI for architectural drawings

ALM,
AI for architectural drawings

Architectural Language Model

Architectural Language Model

Architectural Language Model

Architectural Language Model

ALM is Sunapse’s AI engine for understanding architectural drawings.

It connects recognition, drawing, and quantity takeoff to real work.

ALM is Sunapse’s AI engine for understanding architectural drawings.

It connects recognition, drawing, and quantity takeoff to real work.

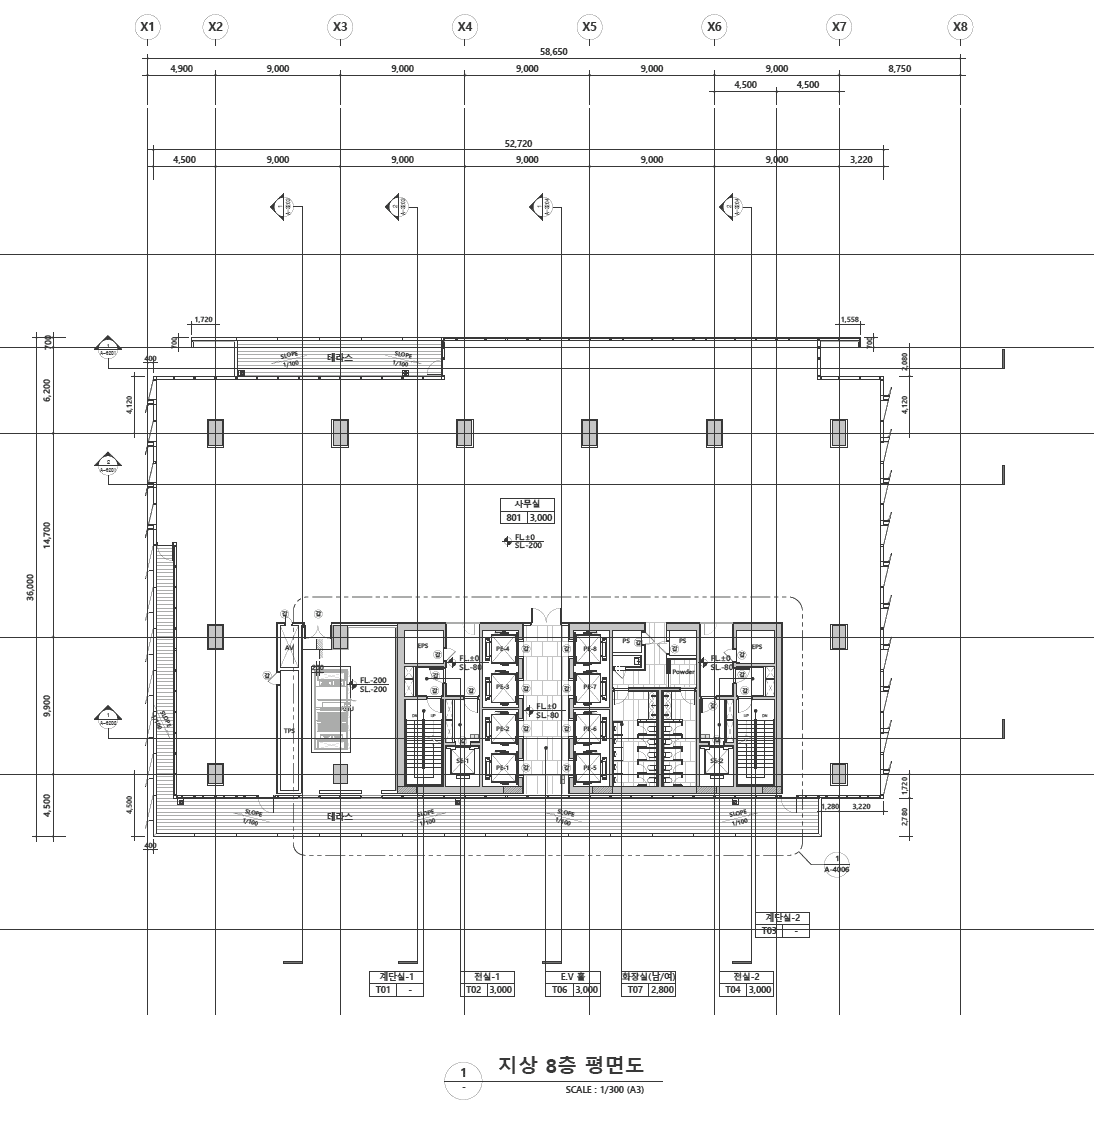
ColumnCOLUMN
WallWALL
SpaceSPACE
WindowWINDOW
StairSTAIR
DoorDOOR
ColumnCOLUMN
WallWALL
SpaceSPACE
WindowWINDOW
StairSTAIR
DoorDOOR

ALM

ALM

ALM

ALM

An architectural AI engine with capabilities you can combine

01

Recognition

Recognition

Recognition

Identify architectural elements through lines, symbols, and relationships.

02

Drawing

Drawing

Drawing

Turn design requirements into drawing geometry and objects.

03

Quantity takeoff

Quantity takeoff

Quantity takeoff

Count recognized members and measure their lengths.

INSIDE ALM

From lines to architectural meaning.

Architectural Language Model

ALM

Architectural Language Model

ALM

Architectural Language Model

Beyond lines and symbols,
understanding architecture

Beyond lines and symbols,
understanding architecture

Beyond lines and symbols,
understanding architecture

Beyond lines and symbols,
understanding architecture

Every project has its own drawing conventions.

We’re developing ALM to understand their architectural context.

Every project has its own drawing conventions.

We’re developing ALM to understand their architectural context.

01Understanding a drawingArchitectural context, even in a single wall
Representation A · Interior wall
Representation B · Exterior wall

One drawing. Multiple ways to represent a wall.

01 · Different representationsDifferent details from a real research drawing
  1. 01

    There is more than one way to draw a wall

    Even within one drawing, walls can look different. Understanding architecture means recognizing the same role across different representations.

  2. 02

    A detail alone is not enough

    A close-up of a line cannot tell the whole story. Its role becomes clear when we look at the drawing around it.

  3. 03

    Understanding guides the next step

    For design, review and quantity takeoff, meaning must carry through each step. ALM connects that understanding to recognition, drawing and quantity takeoff.

02 / PURPOSE-BUILT FOR ARCHITECTURE

Purpose-built for
architectural drawings

We are developing ALM, our own AI model
for the language and context of architectural drawings.

One block
Individual lines

Two representations of a smoke-vent window in real elevations. Highlights added for clarity.

Different representations.The same meaning to read.

One window is a block; the other is a set of lines. Recognizing the same element means reading its symbols and relationships, as well as its shape.

ALM

From understanding to action

ALM

From understanding to action

From understanding drawings
to getting work done

From understanding drawings
to getting work done

From understanding drawings
to getting work done

From understanding drawings
to getting work done

Recognition provides the foundation for drawing and quantity takeoff.

Recognition provides the foundation for drawing and quantity takeoff.

Building elevation before module placementSolar modules placed to specification within the installation area
01 ALM in use · Recognition + drawing

Understand the drawing. Then create the design.

Recognition becomesthe foundation for drawing.

After locating windows and walls, modules are placed in the installation area using the required dimensions and joint spacing.

Recognition + drawing
Layout · Wiring · System diagramsReview the design, then export DWG
02 Drawing precision · Reference comparison1–24×

The module outlines match.Do the cells match, too?

A usable drawing must also match the cell positions and corner geometry. Comparing details beyond the outline helps refine drawing precision.

Approved referenceGenerated result
1.0×
From a distance, the module outlines appear to match.
03 ALM in use · Recognition + quantity takeoff

Identify each member.
Then measure the quantity.

Recognition provides the basis for quantity takeoff. Connect members with their labels, then turn reviewed results into counts and lengths.

Recognize structural members.
01 Recognition

Recognize structural members.

Find structural members from drawing lines and labels. Review each recognized item at its location in the drawing.

Review and complete the information.
02 Review

Review and complete the information.

Check labels, axes and connections. Add missing information and rerun analysis to establish which members should be counted.
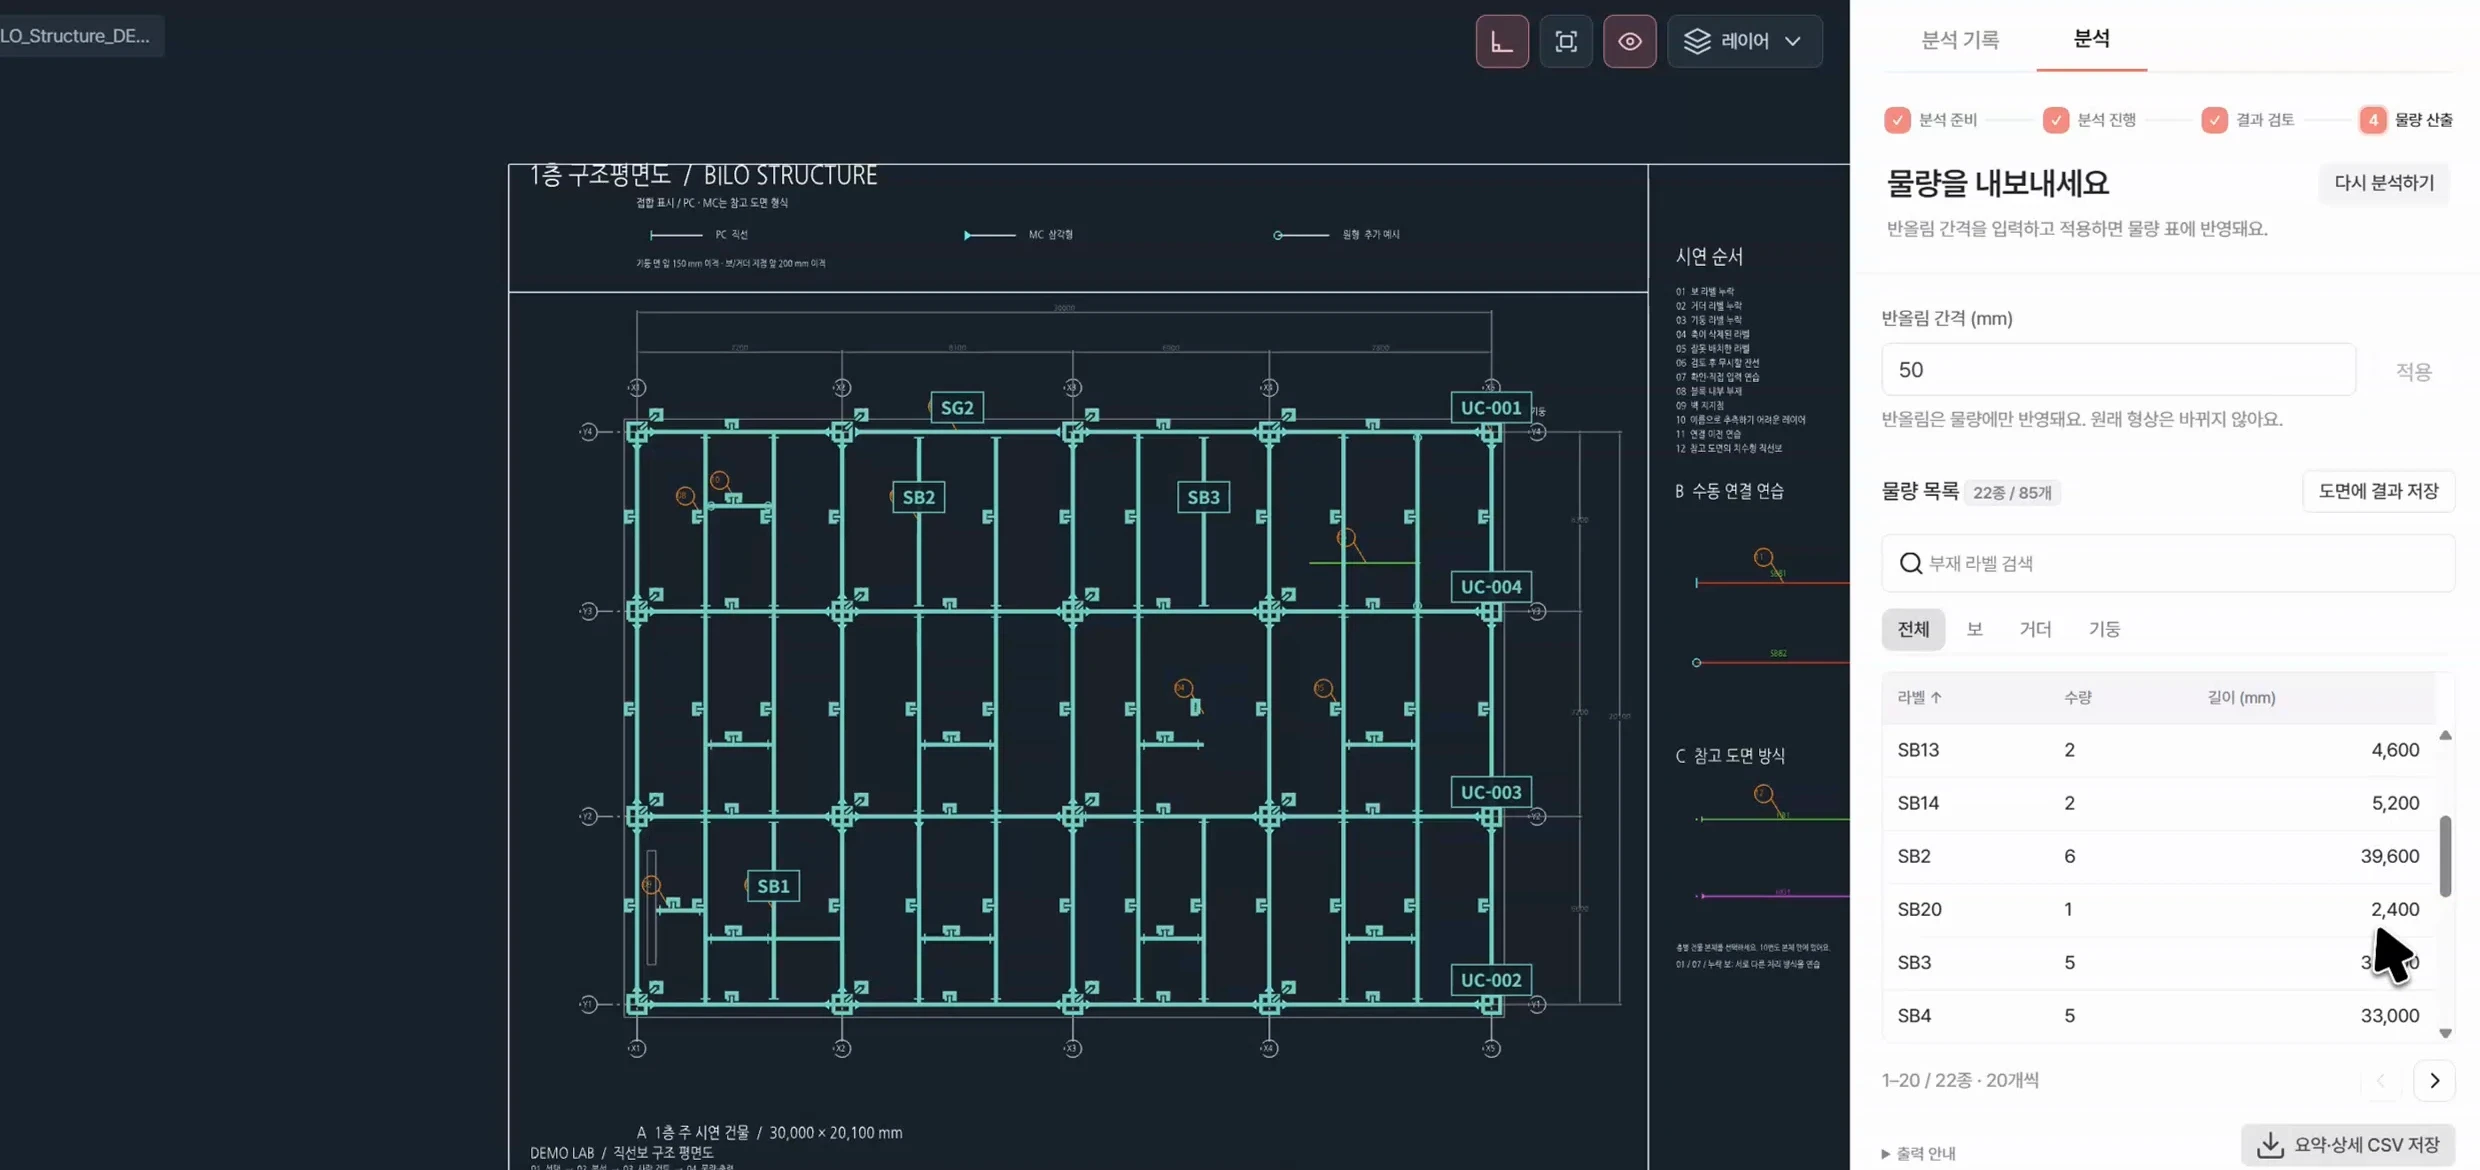
Turn reviewed members into quantities.
03 Quantity takeoff

Turn reviewed members into quantities.

Aggregate counts and lengths in millimetres. Save drawings and CSV quantity schedules with a traceable basis for each result.

Recognition + Quantity takeoff
Member counts · Lengths (mm)Review, save drawings and export CSV quantities

ALM × BILO

Available products

ALM × BILO

Available products

Powered by ALM.
Put to work with BILO.

Powered by ALM.
Put to work with BILO.

Powered by ALM.
Put to work with BILO.

Powered by ALM.
Put to work with BILO.

Recognition, drawing, and quantity takeoff, combined for each workflow.
BILO Solar for solar design. BILO Structure for structural quantity takeoff.

Recognition, drawing, and quantity takeoff, combined for each workflow.
BILO Solar for solar design. BILO Structure for structural quantity takeoff.

Recognition + drawing · Solar design

BILO Solar

BILO Solar

BILO Solar

Place modules to meet installation requirements,

then generate layout, wiring, and system diagrams in DWG.

Place modules to meet installation requirements,

then generate layout, wiring, and system diagrams in DWG.

Recognition + quantity takeoff · Structural drawings

BILO Structure

BILO Structure

BILO Structure

Recognize and review structural members,

then export counts and lengths to DXF and CSV.

Recognize and review structural members,

then export counts and lengths to DXF and CSV.

VISION

Our vision

What comes next:

an agent you create

What comes next:

an agent you create

What comes next:

an agent you create

What comes next:

an agent you create

Combine ALM’s capabilities for the task at hand.

We’re working toward a future where describing your workflow creates your own drawing agent.

Combine ALM’s capabilities for the task at hand.

We’re working toward a future where describing your workflow creates your own drawing agent.

Built on ALM.

Made for your workflow.

Built on ALM.

Made for your workflow.